




Luma-60 MAX 44
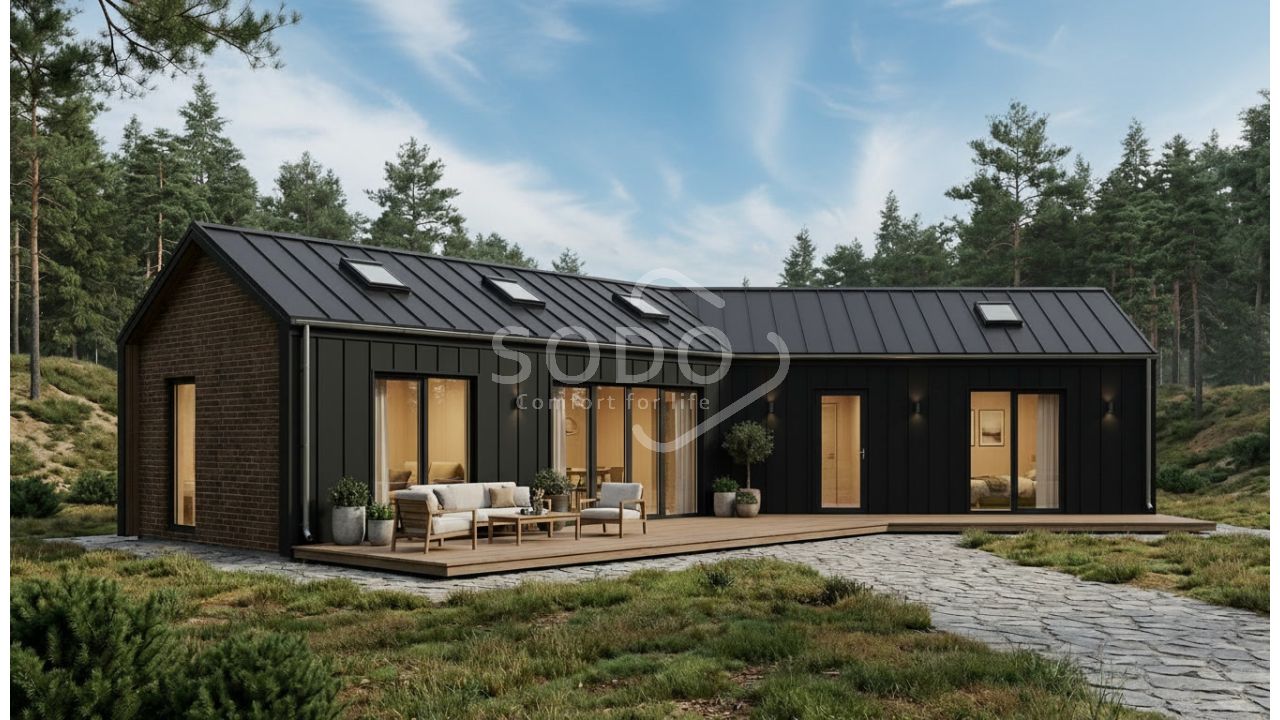
Each MAX model comes with a carefully selected specification that includes:
- Floor bearers, floor&roof boards, walls, roof purlins
- Premium Plus windows and doors
- 200 mm roof insulation kit (Rockwool)
- 150 mm wall insulation kit (Rockwool). Facade finish option: Nordic – full vertical T&G cladding boards
- 100 mm floor insulation kit (polystyrene), suitable for slab foundations
- Metal roofing seam panels "PHR Revolution" – RAL 9005
- Raingutter system - RAL9005
- External metal window sills – RAL 9005
Available options&upgrades:
- Facade finish option: Urban – standing seam metal panels combined with decorative brick-effect facade
- Impregnation (pine, white or transparent)
- Additional terrace
- Factory painting for Premium Plus windows&doors
- Upgrade to PVC windows&doors (double-glazed, White or Anthracite)
- Upgrade PVC windows&doors from double glazing to triple glazing
- Additional timber foundation frame for pile or ground screw foundations
- Factory painting for cladding boards (6 colours available)
- Roller blinds for PVC windows&doors:
Colour – white or anthracite grey
Operation – manual or automatic (electrical) - Installation services, plumbing, electrical works and foundation installation (quotation upon request)
Special Price €49,140.00 €40,611.57 Regular Price €56,510.00
Preorder
ID
42842
Submit request

| Walls thickness (mm) | 44 |
|---|---|
| Width (m) | 4.5 |
| Depth (m) | 9.5 |
| Side wall height (m) | 2.43 |
| Internal (living) area (m²) | 60 |
| Roof area (m²) | 80.4 |
| Roof type | Gable roof |
| Roof boards | 19 mm |
| Shutters | No |
| Terrace | No |
Write Your Own Review